117 3331 Evergreen Drive, Penticton
MLS® 10403035
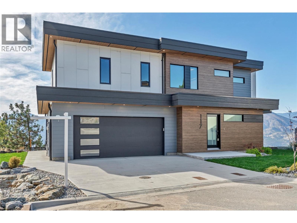
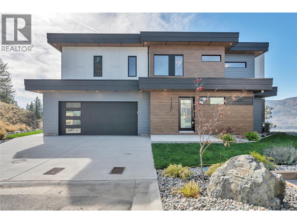
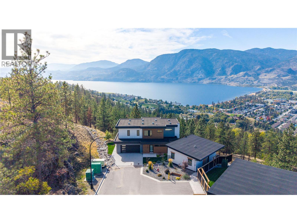
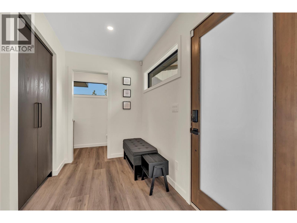
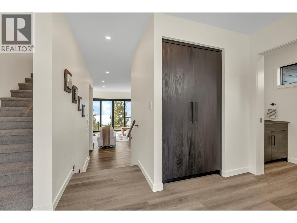
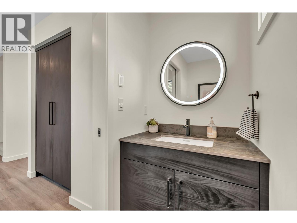
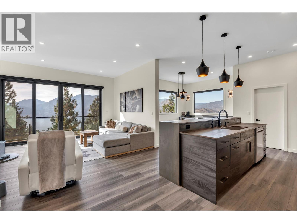
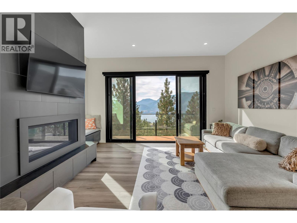
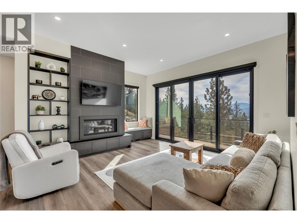
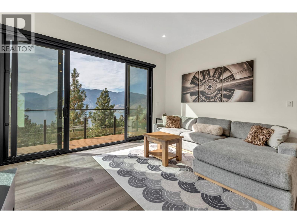
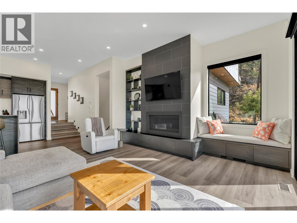
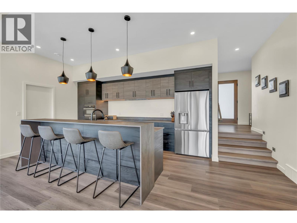
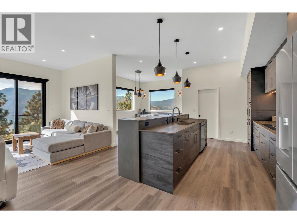
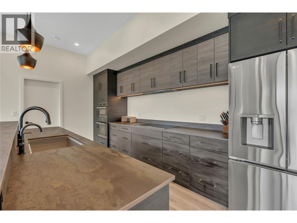
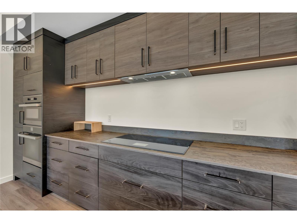
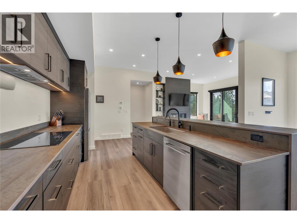
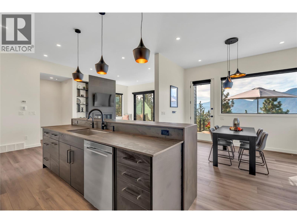
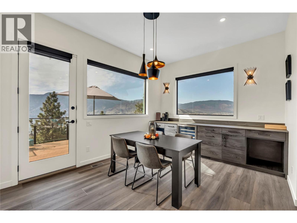
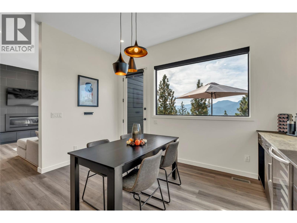
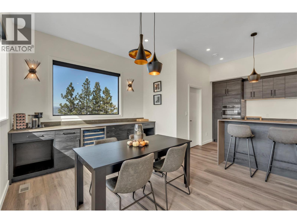
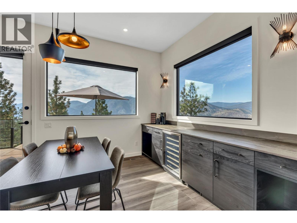
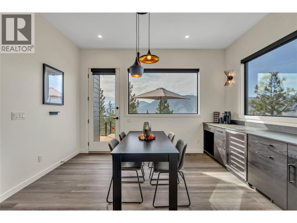
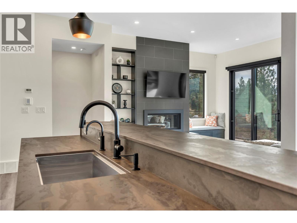
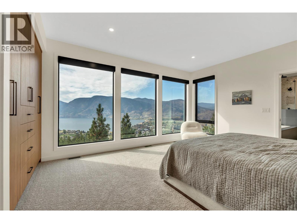
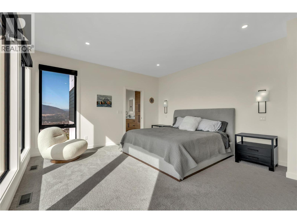
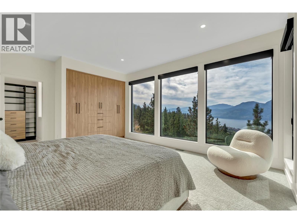
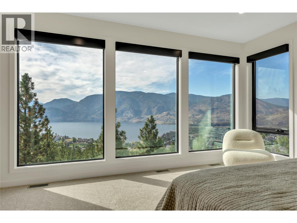
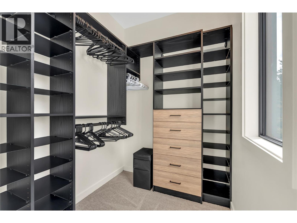
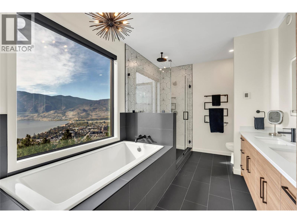
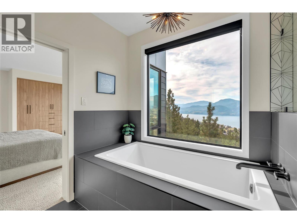
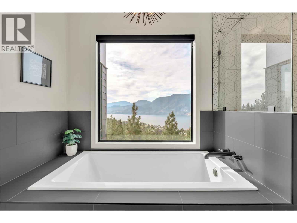
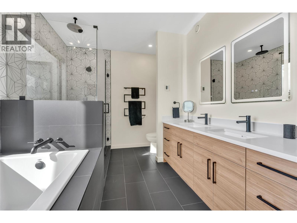
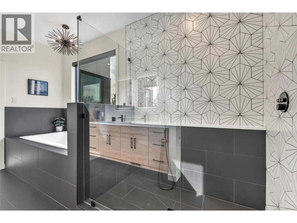
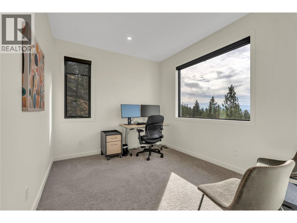
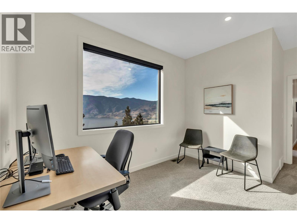
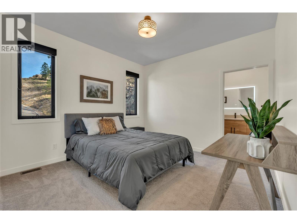
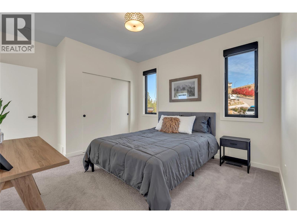
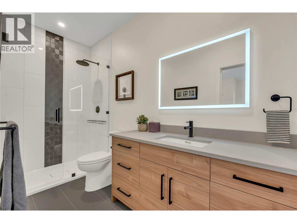
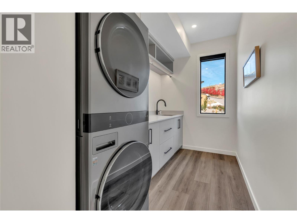
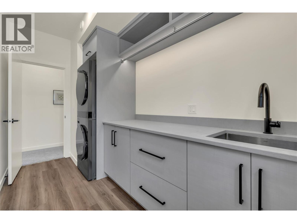
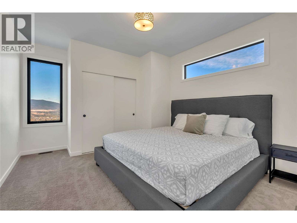
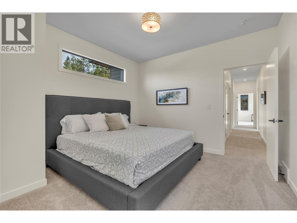
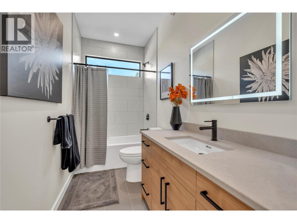
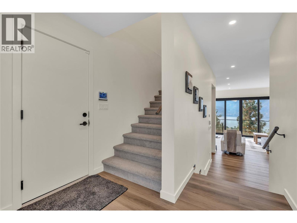
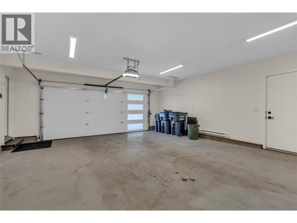
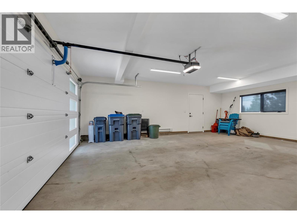
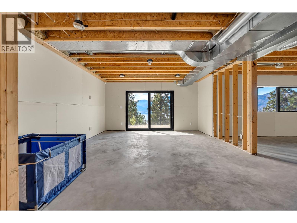
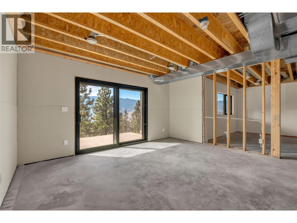
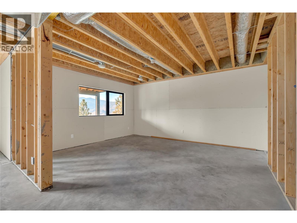
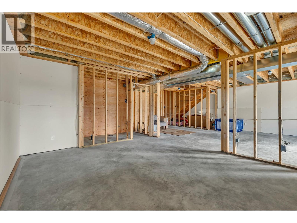
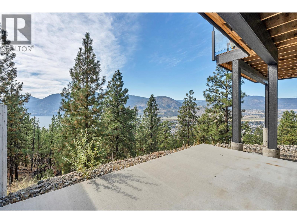
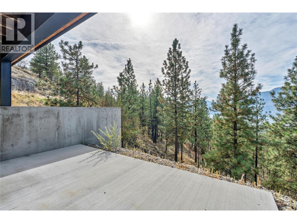
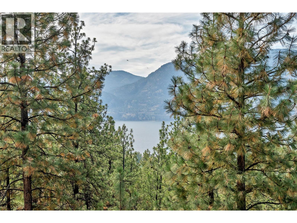
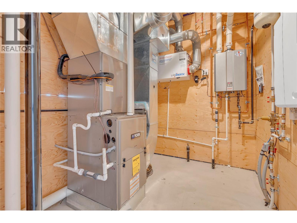
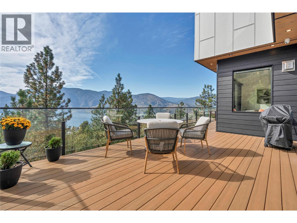
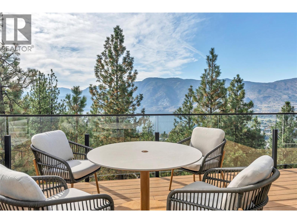
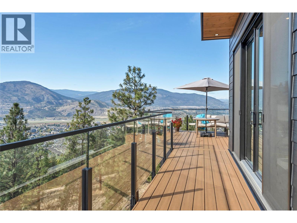
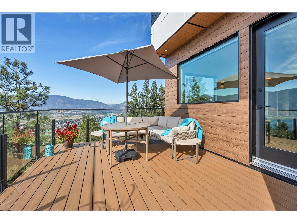
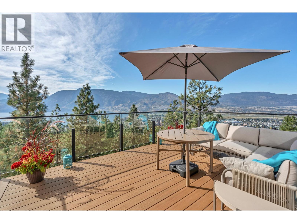
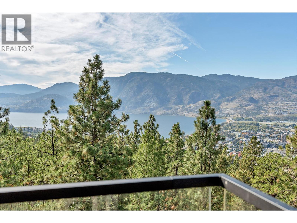
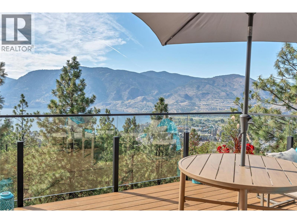
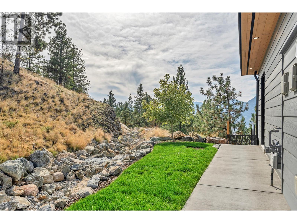
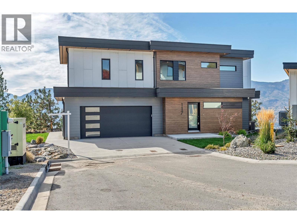
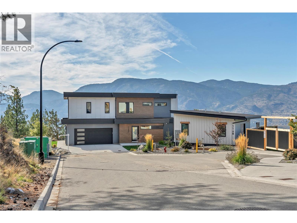
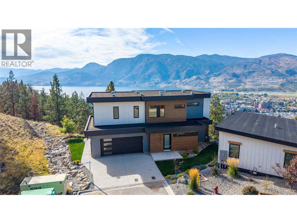
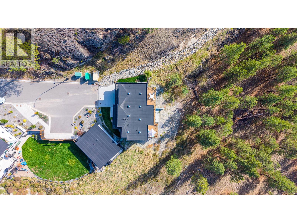
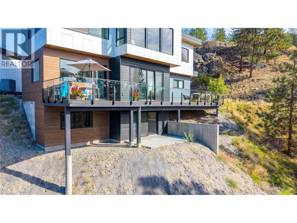
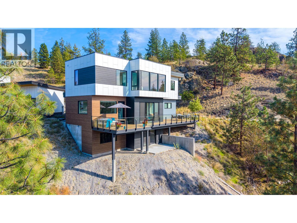
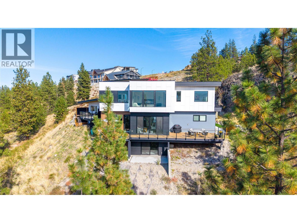
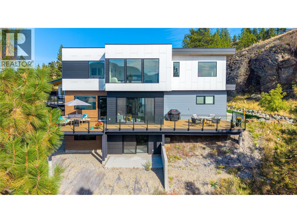
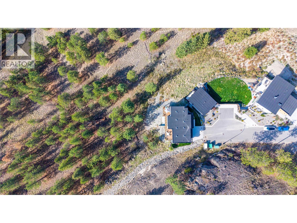
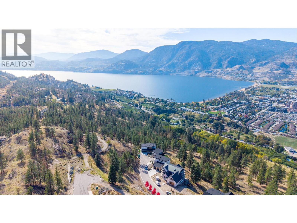
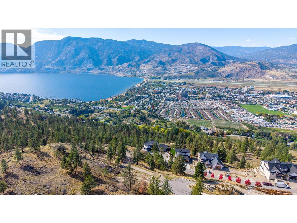
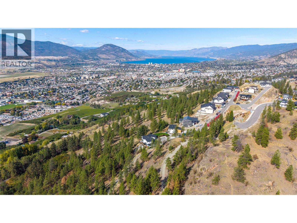
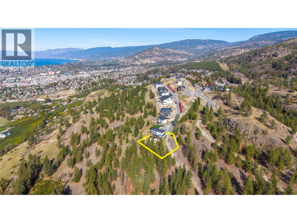
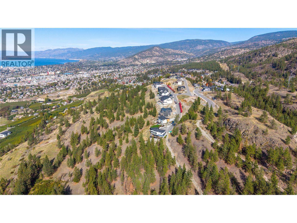
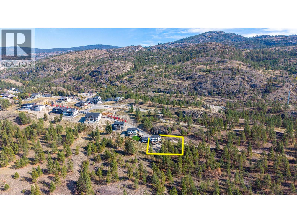
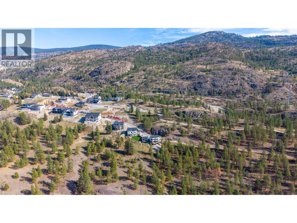
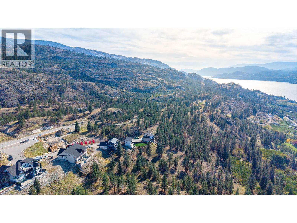
Some properties stand out because of the home; others are defined by their location – this one offers the best of both. Perched high above Skaha Lake at the end of a quiet no-through road in Skaha Bluff Estates, this 3,132 sq. ft. Ritchie-built home offers jaw-dropping lake, mountain and valley views. Backing onto natural land, the 0.43-acre property stays true to its natural setting, while embracing modern design and conveniences. The open-concept main floor features large windows that draw in the incredible southwest views and stunning Okanagan sunsets. The well- appointed kitchen, with stunning Dekton countertops, high end custom cabinetry, Miele wall ovens, induction cooktop and wine fridge. A gas fireplace, premium fixtures, hot water on- demand and custom solar shades guarantee comfort throughout. Wake up to the same stunning views from primary suite which includes his/ hers closets, double sinks, a deep soaker tub and large walk-in shower. With 3 bedrooms, 4 bathrooms and an office/den, there is plenty of space for family and guests. A convenient second-floor laundry room has a stacked washer/dryer and utility sink. Finally, the unfinished walkout basement offers the opportunity to add a family room, additional bedroom and is plumbed for a bathroom, with framing in place. Step onto the expansive and private south-facing deck and take in the panoramic Okanagan backdrop, perfect for outdoor dining and entertaining. (id:16512)
Property Details
- Full Address:
- 117 3331 Evergreen Drive, Penticton, British Columbia
- Price:
- $ 1,440,000
- MLS Number:
- 10403035
- List Date:
- October 8th, 2026
- Lot Size:
- 0.43 ac
- Year Built:
- 2023
- Taxes:
- $ 7,079
Interior Features
- Bedrooms:
- 3
- Bathrooms:
- 4
- Appliances:
- Washer, Refrigerator, Dishwasher, Range, Dryer, Microwave, Oven - Built-In, See remarks
- Flooring:
- Carpeted, Vinyl
- Air Conditioning:
- Central air conditioning
- Heating:
- Forced air, See remarks
- Fireplaces:
- 1
- Fireplace Type:
- Gas, Unknown
Building Features
- Architectural Style:
- Contemporary
- Storeys:
- 3
- Sewer:
- Municipal sewage system
- Water:
- Municipal water
- Roof:
- Other, Unknown
- Exterior:
- Metal, Other
- Garage:
- Attached Garage
- Garage Spaces:
- 4
- Ownership Type:
- Freehold
- Taxes:
- $ 7,079
- Stata Fees:
- $ 205
Floors
- Finished Area:
- 2285 sq.ft.
Land
- View:
- City view, Lake view, Mountain view, Valley view
- Lot Size:
- 0.43 ac
Neighbourhood Features
- Amenities Nearby:
- Pets Allowed, Rentals Allowed
Ratings
Commercial Info
Location
Mortgage Calculator

Related Listings

The trademarks MLS®, Multiple Listing Service® and the associated logos are owned by The Canadian Real Estate Association (CREA) and identify the quality of services provided by real estate professionals who are members of CREA" MLS®, REALTOR®, and the associated logos are trademarks of The Canadian Real Estate Association. This website is operated by a brokerage or salesperson who is a member of The Canadian Real Estate Association. The information contained on this site is based in whole or in part on information that is provided by members of The Canadian Real Estate Association, who are responsible for its accuracy. CREA reproduces and distributes this information as a service for its members and assumes no responsibility for its accuracy The listing content on this website is protected by copyright and other laws, and is intended solely for the private, non-commercial use by individuals. Any other reproduction, distribution or use of the content, in whole or in part, is specifically forbidden. The prohibited uses include commercial use, “screen scraping”, “database scraping”, and any other activity intended to collect, store, reorganize or manipulate data on the pages produced by or displayed on this website.
Multiple Listing Service (MLS) trademark® The MLS® mark and associated logos identify professional services rendered by REALTOR® members of CREA to effect the purchase, sale and lease of real estate as part of a cooperative selling system. ©2017 The Canadian Real Estate Association. All rights reserved. The trademarks REALTOR®, REALTORS® and the REALTOR® logo are controlled by CREA and identify real estate professionals who are members of CREA.