113 Christie Mountain Lane, Okanagan Falls
MLS® 10398280
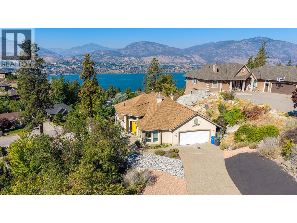
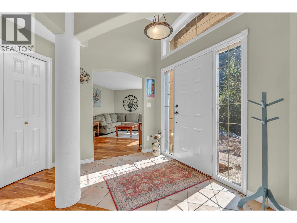
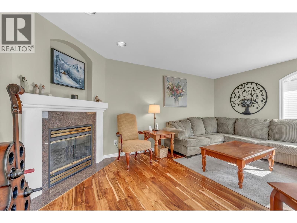
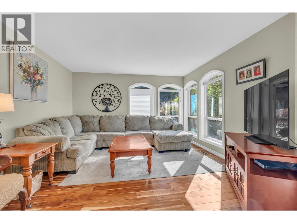
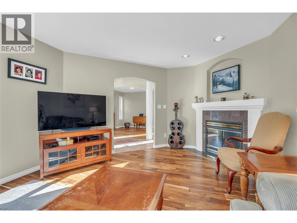
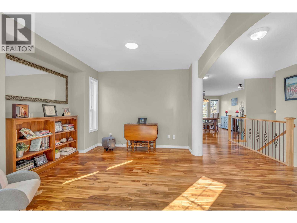
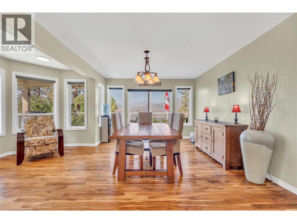
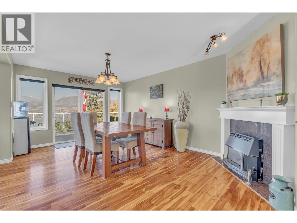
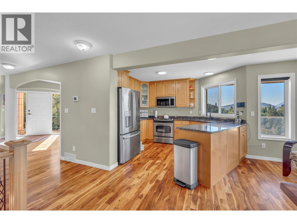
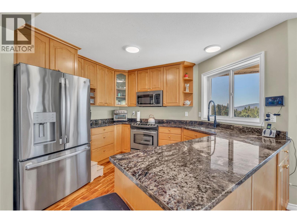
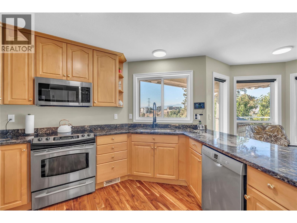
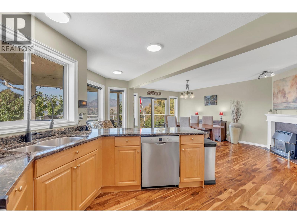
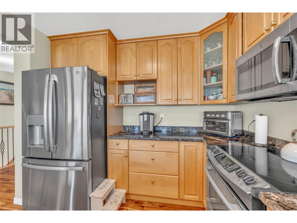
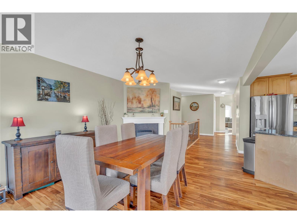
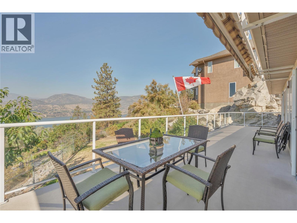
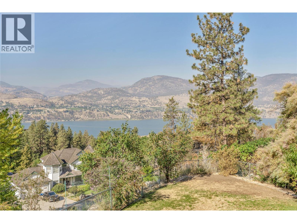
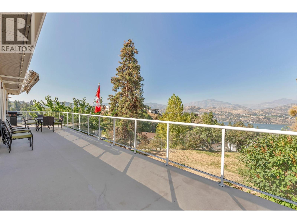
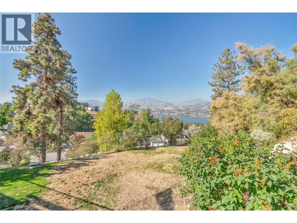
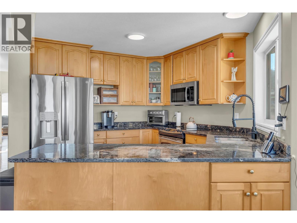

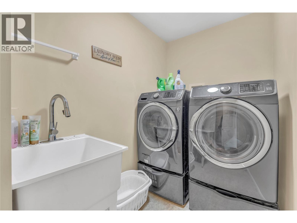
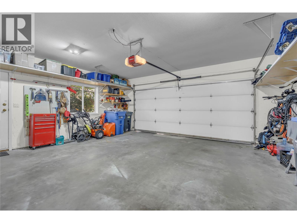
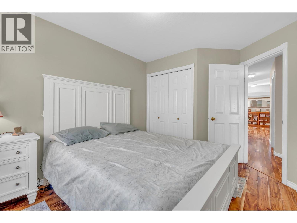
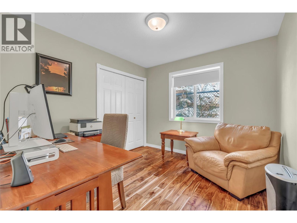
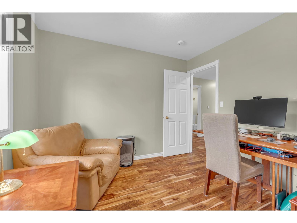
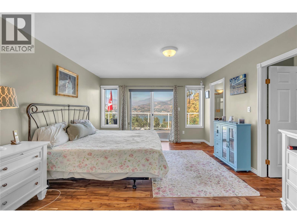
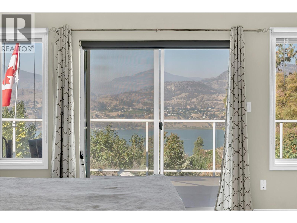
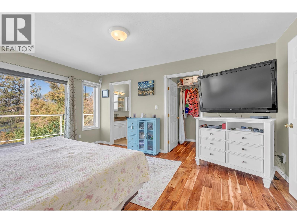
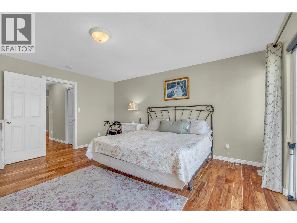
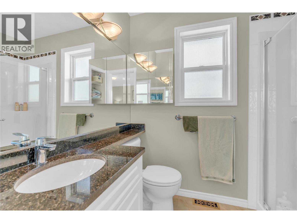
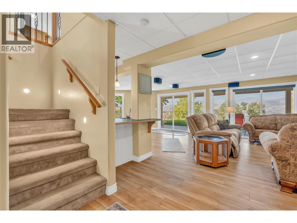
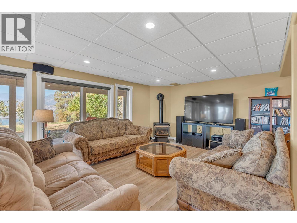
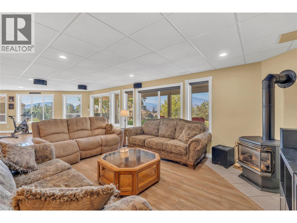
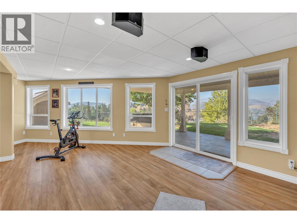
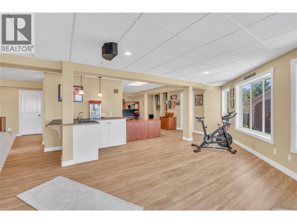
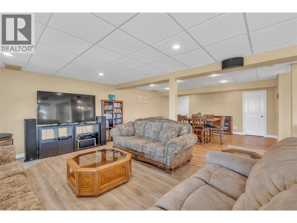
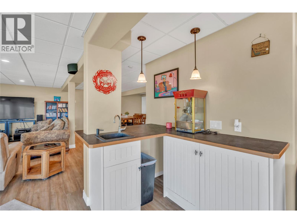
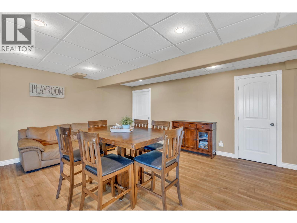
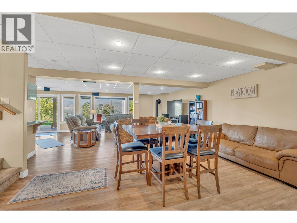
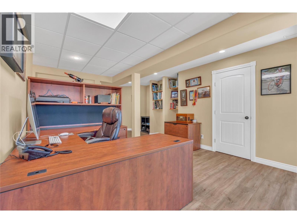
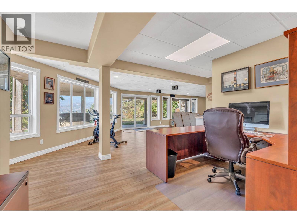
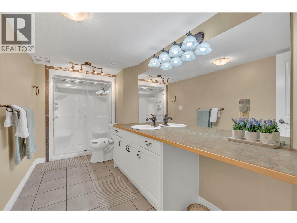
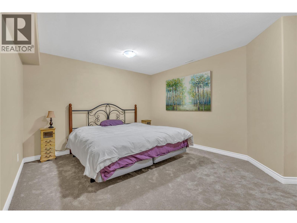
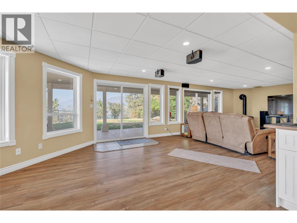
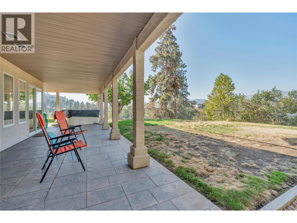
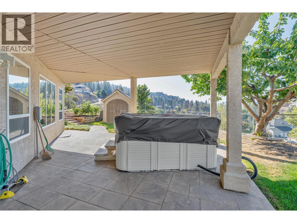
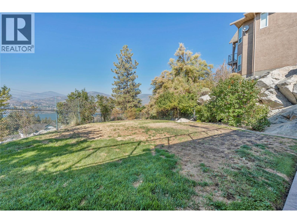
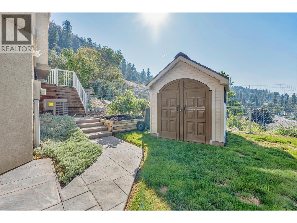
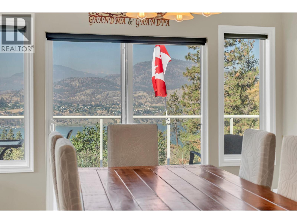
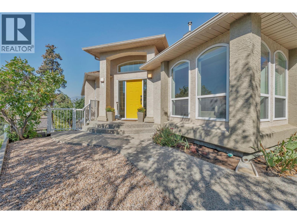
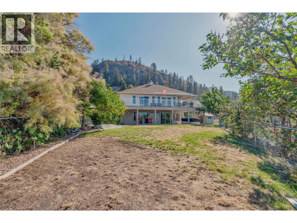
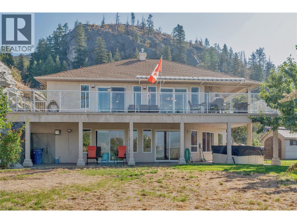
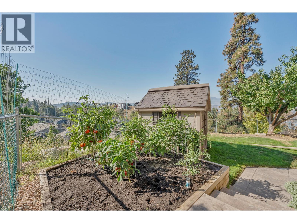
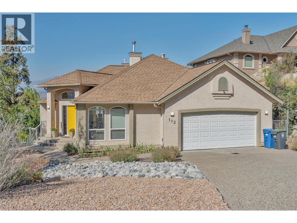
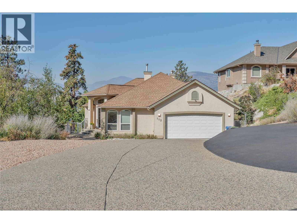
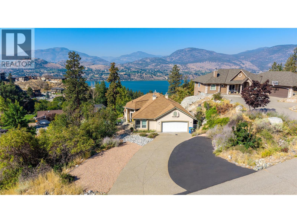
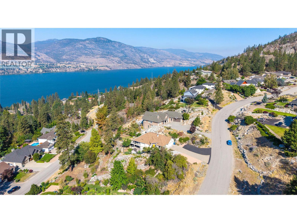
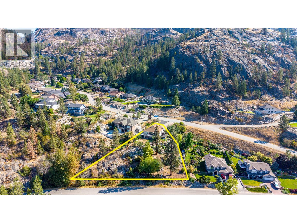
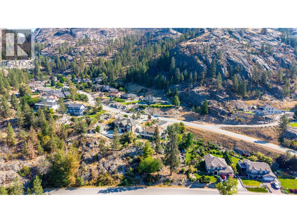
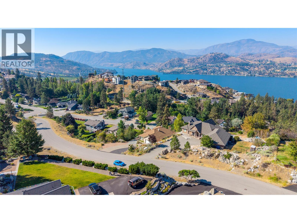
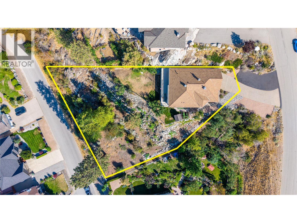
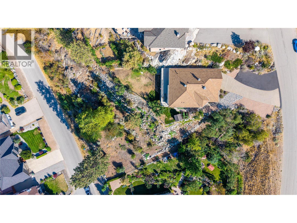
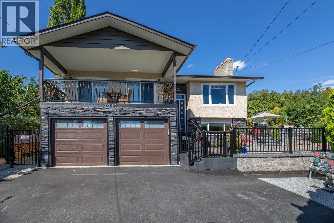
Enjoy beautiful Skaha Lake views from this spacious 4-bedroom, 3-bathroom home in the sought-after Heritage Hills neighbourhood. Offering over 3,100 sq. ft. of living space, the home features a well-designed layout with the primary bedroom conveniently located on the main floor and plenty of room for family, guests, and entertaining. The main level is warm and inviting with walnut hardwood flooring, three natural gas fireplaces throughout the home, and a spacious kitchen featuring granite countertops and updated stainless steel appliances. Step outside onto the deck and take in the lake and valley views — a perfect spot for morning coffee, evening dinners, or simply enjoying the Okanagan setting. Downstairs, updated vinyl flooring has replaced the previous carpet, providing additional comfortable living space. The fully fenced, grassed backyard is ideal for kids and pets, while the laundry room located just off the garage adds everyday convenience. Important updates include a new roof in 2025 and replacement of the Poly-B plumbing, offering added peace of mind. Along with New HE furnace and AC in 2024. Heritage Hills is loved for its peaceful setting, quiet streets, parks, walking trails, and natural surroundings, all while being just a short drive from Penticton. A spacious home, beautiful Skaha Lake views, and a private backyard come together to offer an exceptional Okanagan lifestyle. (id:16512)
Property Details
- Full Address:
- 113 Christie Mountain Lane, Okanagan Falls, British Columbia
- Price:
- $ 1,025,000
- MLS Number:
- 10398280
- List Date:
- August 26th, 2026
- Lot Size:
- 0.5 ac
- Year Built:
- 1995
- Taxes:
- $ 4,419
Interior Features
- Bedrooms:
- 4
- Bathrooms:
- 3
- Appliances:
- Washer, Refrigerator, Range - Electric, Dishwasher, Dryer, Microwave
- Flooring:
- Hardwood, Mixed Flooring
- Air Conditioning:
- Central air conditioning
- Heating:
- Forced air
- Basement:
- Full
Building Features
- Architectural Style:
- Ranch
- Storeys:
- 2
- Sewer:
- Septic tank
- Water:
- Lake/River Water Intake
- Roof:
- Asphalt shingle, Unknown
- Exterior:
- Stucco
- Garage:
- Attached Garage
- Garage Spaces:
- 5
- Ownership Type:
- Freehold
- Taxes:
- $ 4,419
Floors
- Finished Area:
- 3314 sq.ft.
Land
- View:
- Lake view, Mountain view, Valley view, View (panoramic)
- Lot Size:
- 0.5 ac
Neighbourhood Features
Ratings
Commercial Info
Location
Mortgage Calculator

Related Listings

The trademarks MLS®, Multiple Listing Service® and the associated logos are owned by The Canadian Real Estate Association (CREA) and identify the quality of services provided by real estate professionals who are members of CREA" MLS®, REALTOR®, and the associated logos are trademarks of The Canadian Real Estate Association. This website is operated by a brokerage or salesperson who is a member of The Canadian Real Estate Association. The information contained on this site is based in whole or in part on information that is provided by members of The Canadian Real Estate Association, who are responsible for its accuracy. CREA reproduces and distributes this information as a service for its members and assumes no responsibility for its accuracy The listing content on this website is protected by copyright and other laws, and is intended solely for the private, non-commercial use by individuals. Any other reproduction, distribution or use of the content, in whole or in part, is specifically forbidden. The prohibited uses include commercial use, “screen scraping”, “database scraping”, and any other activity intended to collect, store, reorganize or manipulate data on the pages produced by or displayed on this website.
Multiple Listing Service (MLS) trademark® The MLS® mark and associated logos identify professional services rendered by REALTOR® members of CREA to effect the purchase, sale and lease of real estate as part of a cooperative selling system. ©2017 The Canadian Real Estate Association. All rights reserved. The trademarks REALTOR®, REALTORS® and the REALTOR® logo are controlled by CREA and identify real estate professionals who are members of CREA.