103 166 Green Avenue West, Penticton
MLS® 10387742
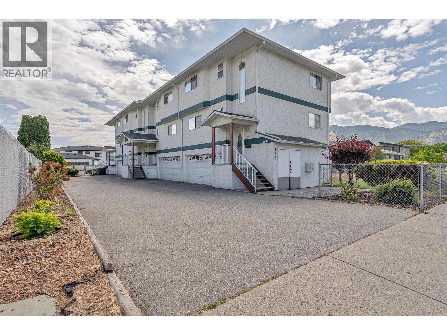
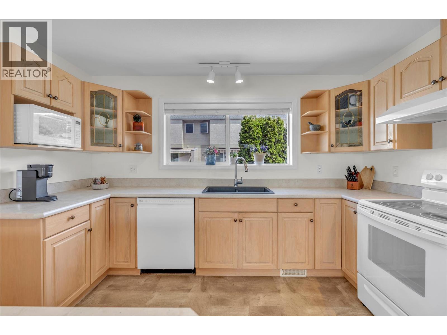
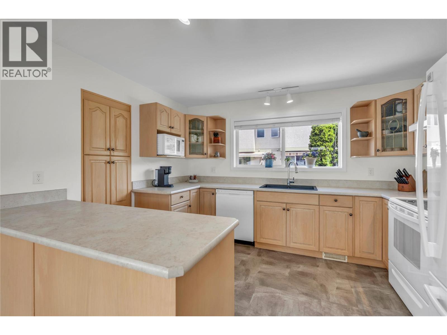
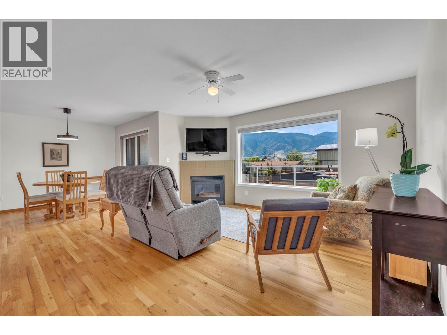
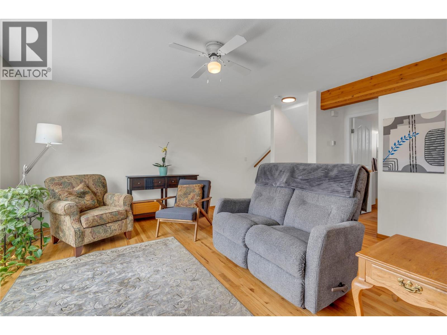
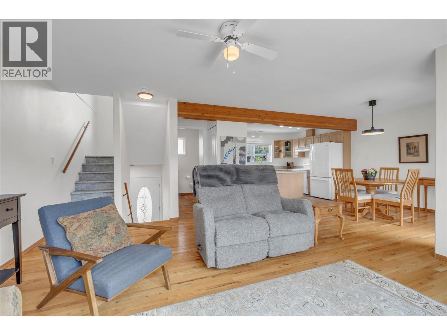
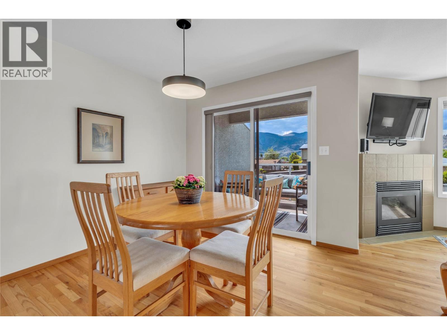
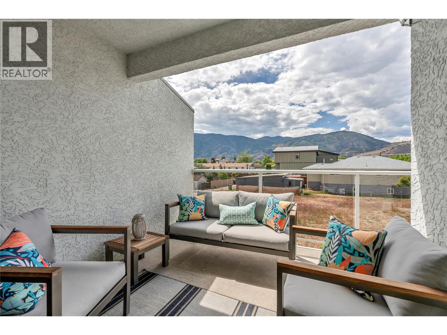
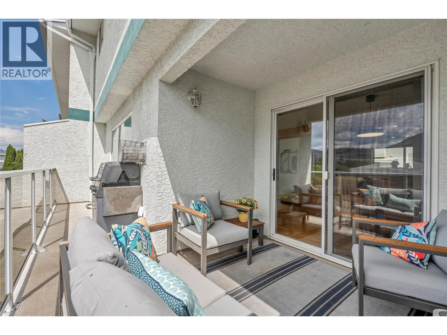
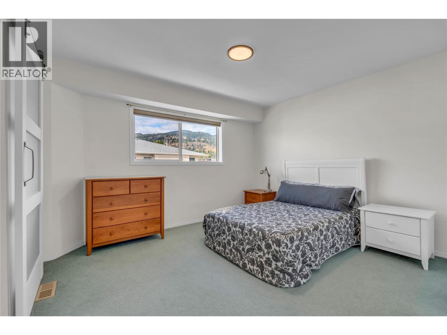
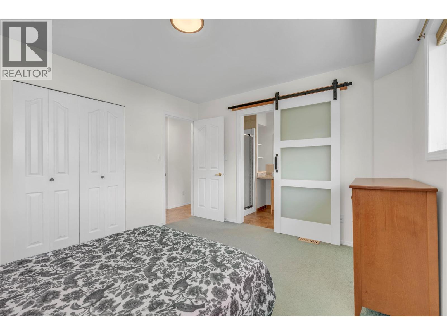
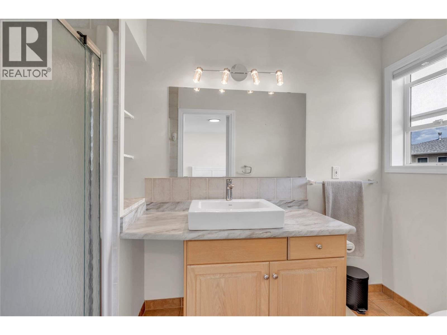
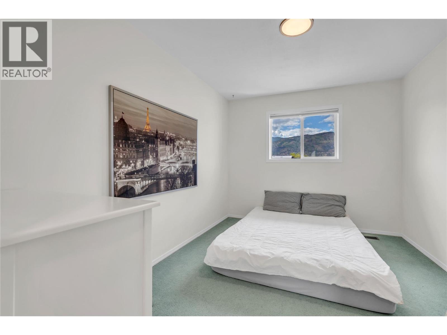
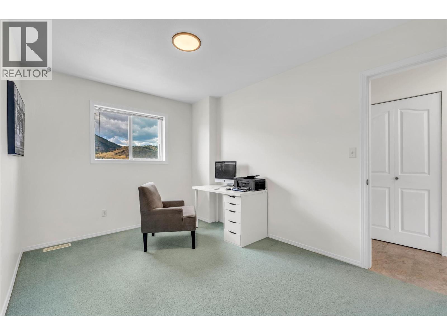
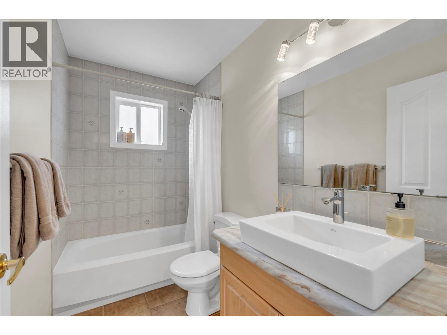
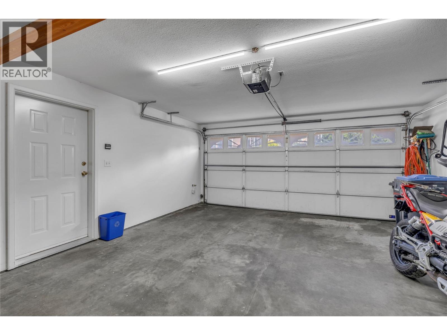
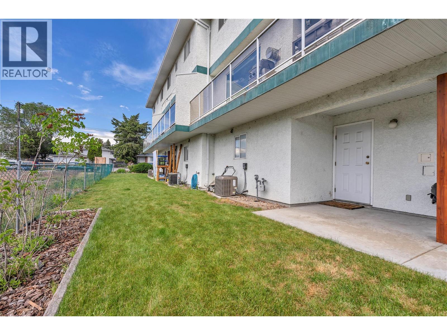
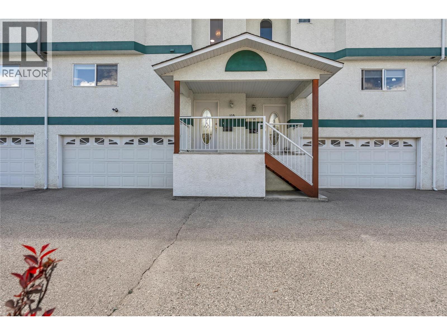
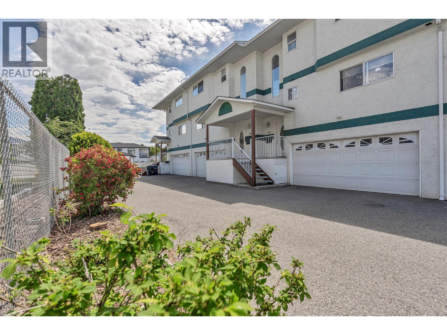
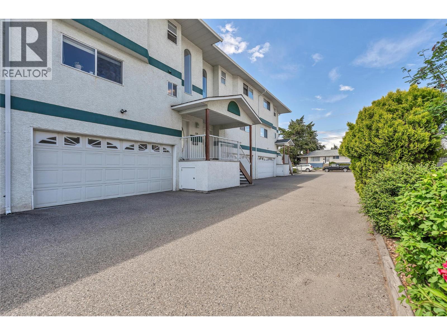
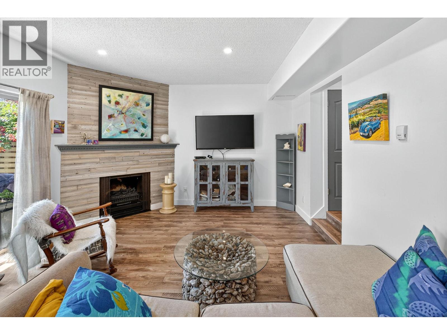
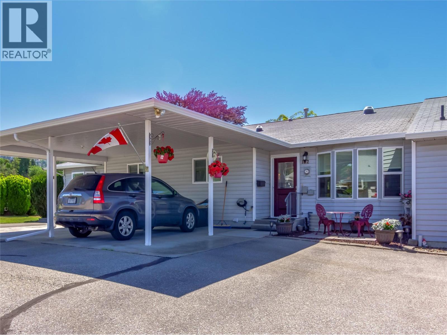
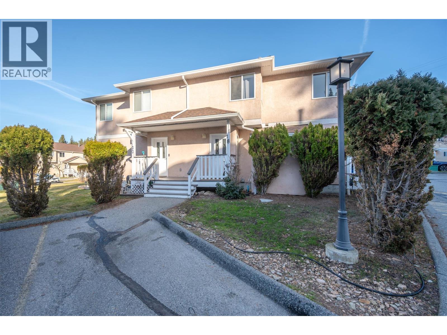
OPEN HOUSE SATURDAY MAY 30 10:30-NOON -Why pay more when you can live better for less? Welcome to this bright and spacious family townhouse nestled in a sought-after south-end location within a well-maintained small strata — just a short stroll to schools, shopping, and the stunning Skaha Beach. This 3-bedroom, 2.5-bathroom home offers 1,476 sq. ft. of comfortable living space across multiple levels, and with solid construction throughout, you won't find a single squeaky floor here — just the sound of you enjoying your new home. Complete with a hard-to-find double car garage and ample storage throughout. After a long day, cozy up by the natural gas fireplace or head out to the deck and fire up the BBQ on the convenient gas hookup. With a gas furnace, gas hot water tank, and gas fireplace, your electricity bill will be so low you might actually look forward to opening it — seriously. Catch breathtaking evening sunsets right from your living room window because why not add a little magic to your daily routine? A new A/C unit (2021), a brand new building roof (2022), and Poly B plumbing removal mean the hard work is already done. This flexible strata welcomes all ages, permits rentals, and allows pets (no dogs). Strata fee: $375/month. (id:16512)
Property Details
- Full Address:
- 103 166 Green Avenue West, Penticton, British Columbia
- Price:
- $ 505,000
- MLS Number:
- 10387742
- List Date:
- May 25th, 2026
- Year Built:
- 1995
- Taxes:
- $ 2,773
Interior Features
- Bedrooms:
- 3
- Bathrooms:
- 3
- Flooring:
- Mixed Flooring
- Air Conditioning:
- Central air conditioning
- Heating:
- Forced air, See remarks
- Fireplaces:
- 1
- Fireplace Type:
- Gas, Unknown
Building Features
- Architectural Style:
- Multi-level
- Storeys:
- 3
- Sewer:
- Municipal sewage system
- Water:
- Municipal water
- Roof:
- Asphalt shingle, Unknown
- Exterior:
- Stucco
- Garage:
- Attached Garage
- Garage Spaces:
- 2
- Ownership Type:
- Condo/Strata
- Taxes:
- $ 2,773
- Stata Fees:
- $ 375
Floors
- Finished Area:
- 1476 sq.ft.
Land
- View:
- Mountain view
Neighbourhood Features
- Amenities Nearby:
- Family Oriented, Pets Allowed, Pets Allowed With Restrictions, Rentals Allowed
Ratings
Commercial Info
Location
Mortgage Calculator

Related Listings

The trademarks MLS®, Multiple Listing Service® and the associated logos are owned by The Canadian Real Estate Association (CREA) and identify the quality of services provided by real estate professionals who are members of CREA" MLS®, REALTOR®, and the associated logos are trademarks of The Canadian Real Estate Association. This website is operated by a brokerage or salesperson who is a member of The Canadian Real Estate Association. The information contained on this site is based in whole or in part on information that is provided by members of The Canadian Real Estate Association, who are responsible for its accuracy. CREA reproduces and distributes this information as a service for its members and assumes no responsibility for its accuracy The listing content on this website is protected by copyright and other laws, and is intended solely for the private, non-commercial use by individuals. Any other reproduction, distribution or use of the content, in whole or in part, is specifically forbidden. The prohibited uses include commercial use, “screen scraping”, “database scraping”, and any other activity intended to collect, store, reorganize or manipulate data on the pages produced by or displayed on this website.
Multiple Listing Service (MLS) trademark® The MLS® mark and associated logos identify professional services rendered by REALTOR® members of CREA to effect the purchase, sale and lease of real estate as part of a cooperative selling system. ©2017 The Canadian Real Estate Association. All rights reserved. The trademarks REALTOR®, REALTORS® and the REALTOR® logo are controlled by CREA and identify real estate professionals who are members of CREA.