2619 FORSYTH Drive, Penticton
MLS® 10391976
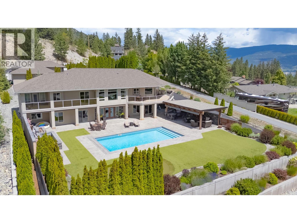
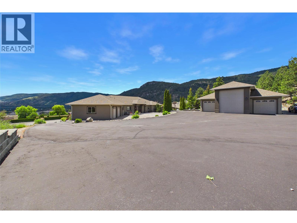
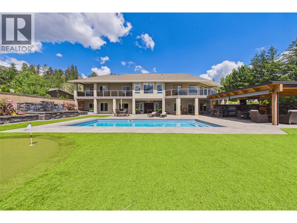
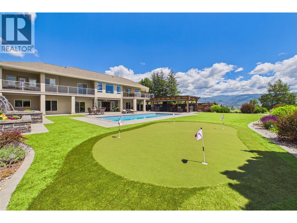
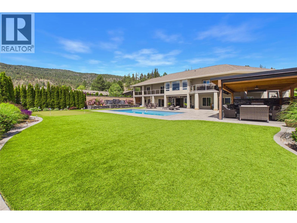
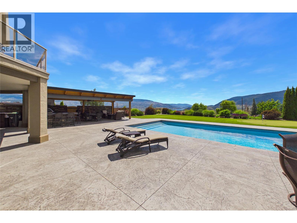
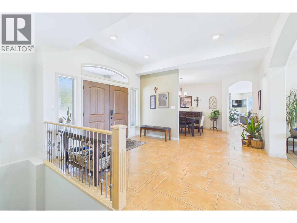
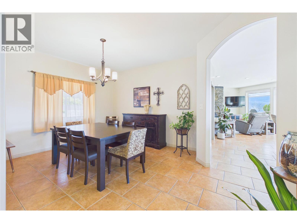
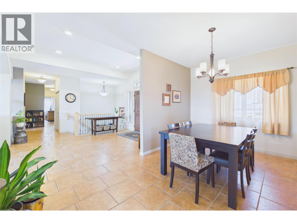
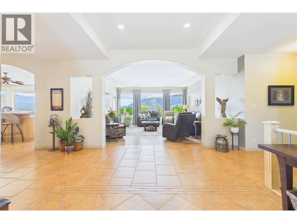
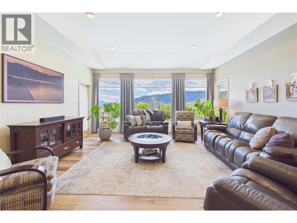
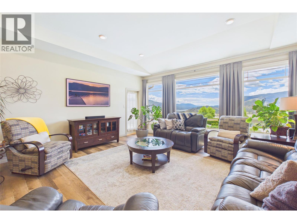
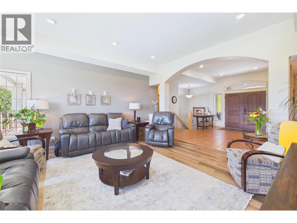
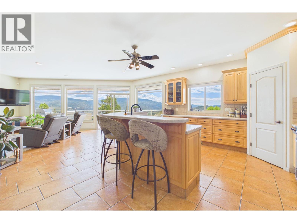
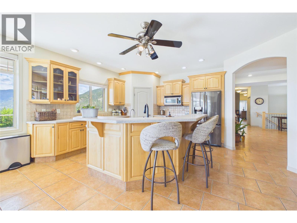
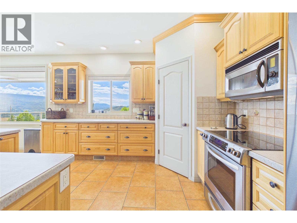
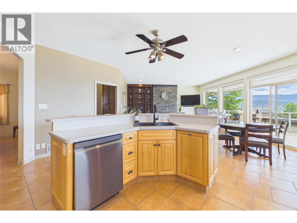
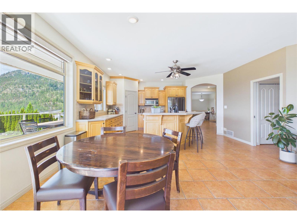
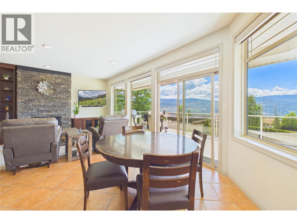
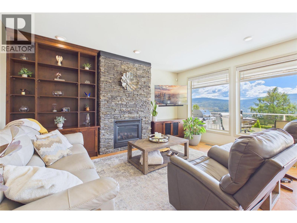
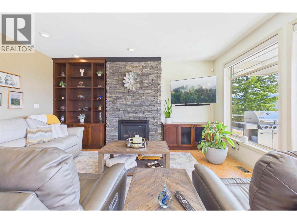
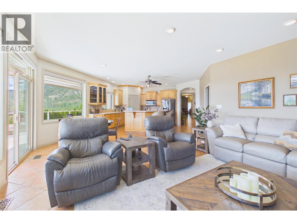
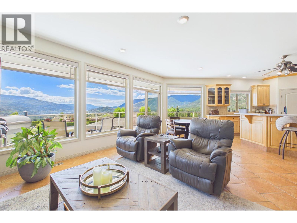
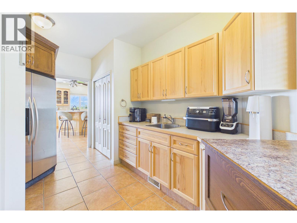
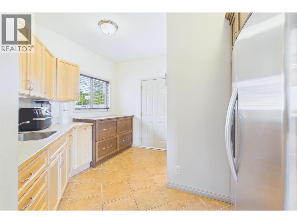
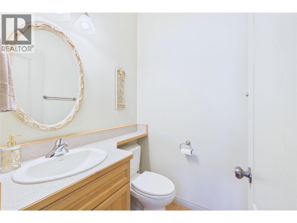
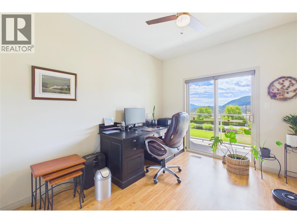
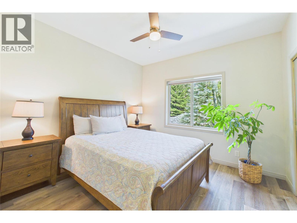
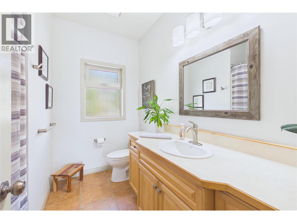
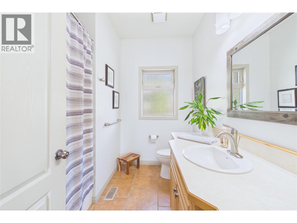
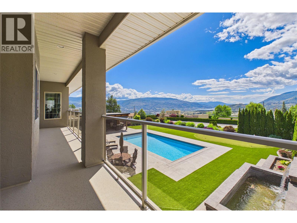
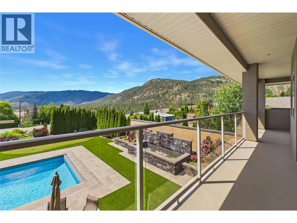
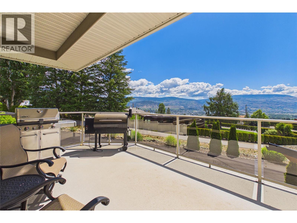
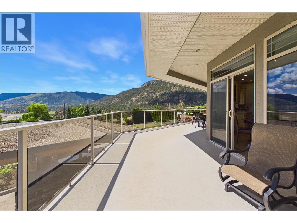
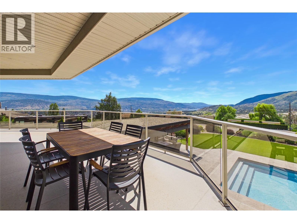
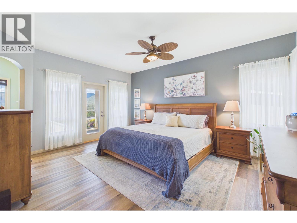
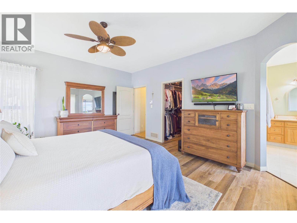
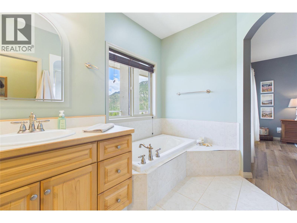
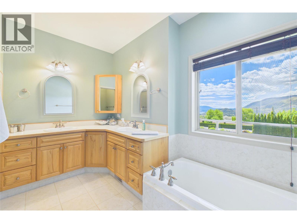
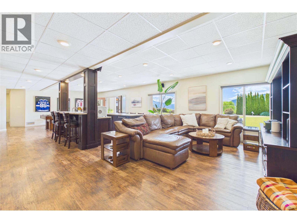
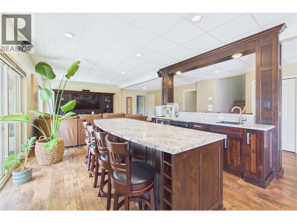
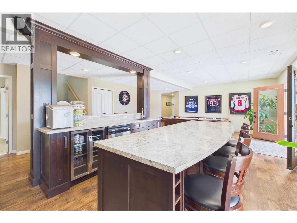
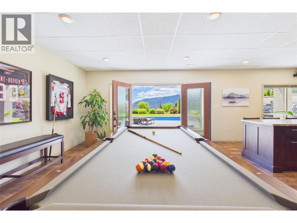
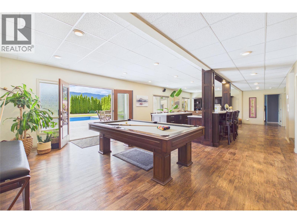
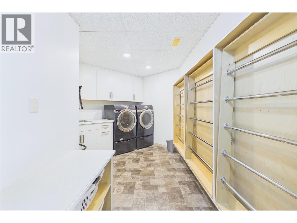
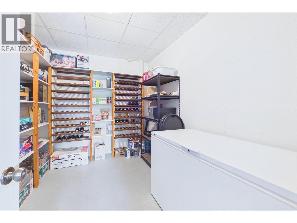
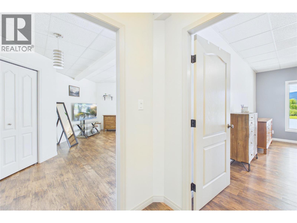
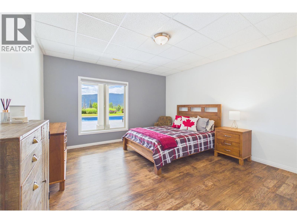
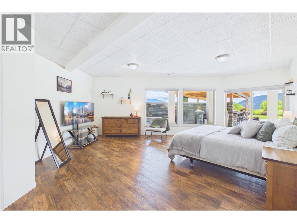
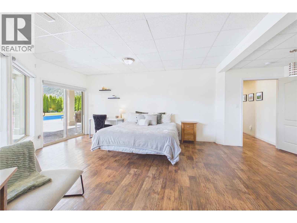
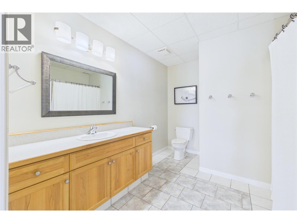
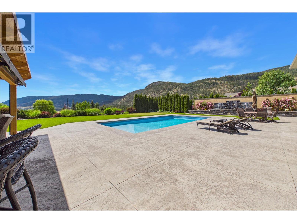
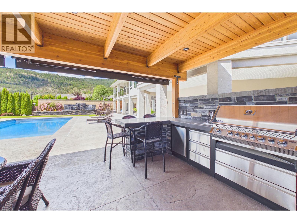
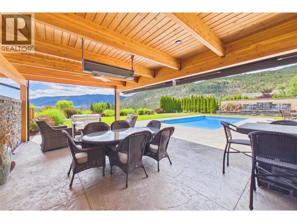
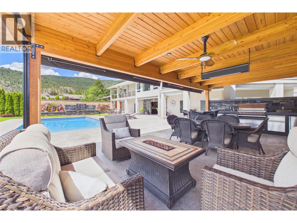
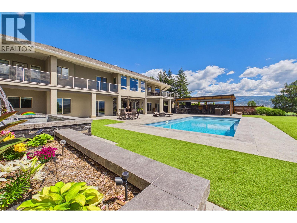
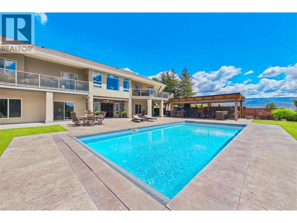
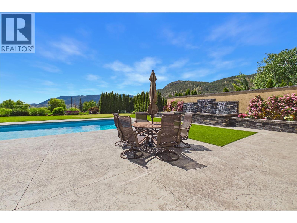
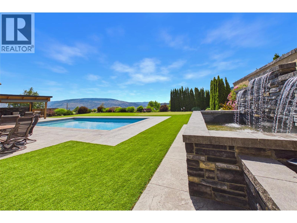
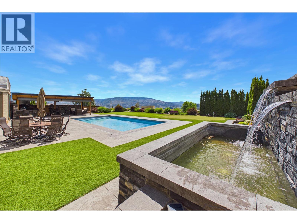
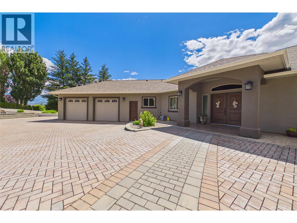
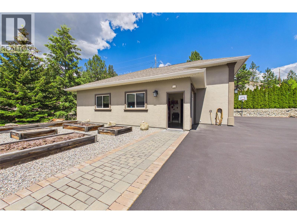
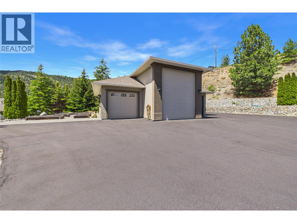
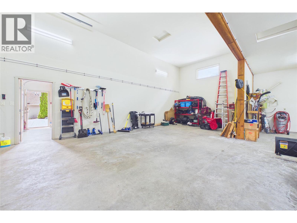
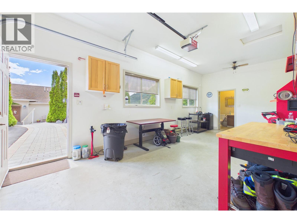
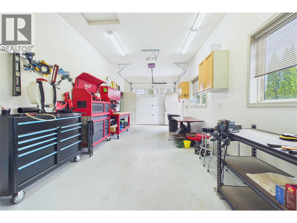
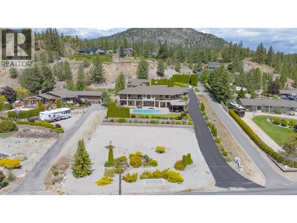
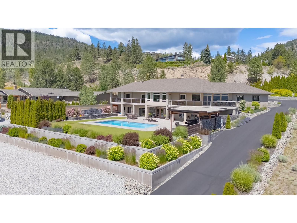
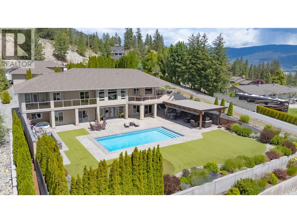
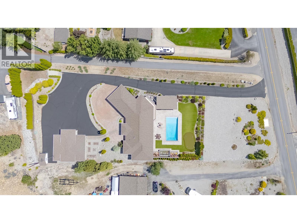
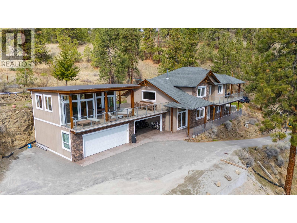
This exceptional lakeview estate was designed with entertaining in mind. Situated on a private one-acre property, this sprawling rancher with a full walkout basement offers over 4,600 square feet of living space, featuring 6 bedrooms and 4 bathrooms. The main level includes three bedrooms, two of which provide direct access to the expansive deck overlooking the stunning outdoor oasis. The generous primary living spaces are filled with natural light and take full advantage of the beautiful lake views. The lower level is equally impressive, featuring a large games room, media room, wet bar, and direct access to the pool deck, along with three additional bedrooms that are ideal for guests or teenagers. Step outside and discover a resort-style backyard that truly sets this property apart. Enjoy the saltwater pool with automatic power cover, a spectacular waterfall feature, putting green, and an incredible poolside pavilion complete with seating for 12+, gas heater, ceiling fan, television, and retractable awning. This is outdoor living at its finest. Car enthusiasts and hobbyists will appreciate the attached 29' x 24' double garage as well as the impressive 1,365 square foot detached shop. The shop features three bays, including one with a 14-foot overhead door and 38-foot depth, making it ideal for RV storage, a car collection, or recreational toys. The shop is equipped with 220V power and a convenient 2-piece bathroom. Additional highlights include two new hot water tanks (June 2026), a reverse osmosis system, and an infrared water filtration system. Move in and enjoy the privacy, spectacular lake views, and outstanding lifestyle offered by this remarkable estate property. (id:16512)
Property Details
- Full Address:
- 2619 FORSYTH Drive, Penticton, British Columbia
- Price:
- $ 2,000,000
- MLS Number:
- 10391976
- List Date:
- June 18th, 2026
- Lot Size:
- 1.04 ac
- Year Built:
- 2004
- Taxes:
- $ 7,577
Interior Features
- Bedrooms:
- 6
- Bathrooms:
- 4
- Appliances:
- Washer, Refrigerator, Range - Electric, Dishwasher, Dryer, Microwave
- Air Conditioning:
- Central air conditioning
- Heating:
- Forced air, See remarks
- Fireplaces:
- 1
- Fireplace Type:
- Gas, Unknown
Building Features
- Architectural Style:
- Ranch
- Storeys:
- 2
- Sewer:
- Septic tank
- Water:
- Community Water System
- Roof:
- Asphalt shingle, Unknown
- Garage:
- Attached Garage, Detached Garage, RV, Additional Parking
- Garage Spaces:
- 12
- Pool:
- Pool, Inground pool, Outdoor pool
- Ownership Type:
- Freehold
- Taxes:
- $ 7,577
Floors
- Finished Area:
- 4602 sq.ft.
Land
- View:
- City view, Lake view, Mountain view, View of water, View (panoramic)
- Lot Size:
- 1.04 ac
Neighbourhood Features
Ratings
Commercial Info
Location
Mortgage Calculator

Related Listings

The trademarks MLS®, Multiple Listing Service® and the associated logos are owned by The Canadian Real Estate Association (CREA) and identify the quality of services provided by real estate professionals who are members of CREA" MLS®, REALTOR®, and the associated logos are trademarks of The Canadian Real Estate Association. This website is operated by a brokerage or salesperson who is a member of The Canadian Real Estate Association. The information contained on this site is based in whole or in part on information that is provided by members of The Canadian Real Estate Association, who are responsible for its accuracy. CREA reproduces and distributes this information as a service for its members and assumes no responsibility for its accuracy The listing content on this website is protected by copyright and other laws, and is intended solely for the private, non-commercial use by individuals. Any other reproduction, distribution or use of the content, in whole or in part, is specifically forbidden. The prohibited uses include commercial use, “screen scraping”, “database scraping”, and any other activity intended to collect, store, reorganize or manipulate data on the pages produced by or displayed on this website.
Multiple Listing Service (MLS) trademark® The MLS® mark and associated logos identify professional services rendered by REALTOR® members of CREA to effect the purchase, sale and lease of real estate as part of a cooperative selling system. ©2017 The Canadian Real Estate Association. All rights reserved. The trademarks REALTOR®, REALTORS® and the REALTOR® logo are controlled by CREA and identify real estate professionals who are members of CREA.